
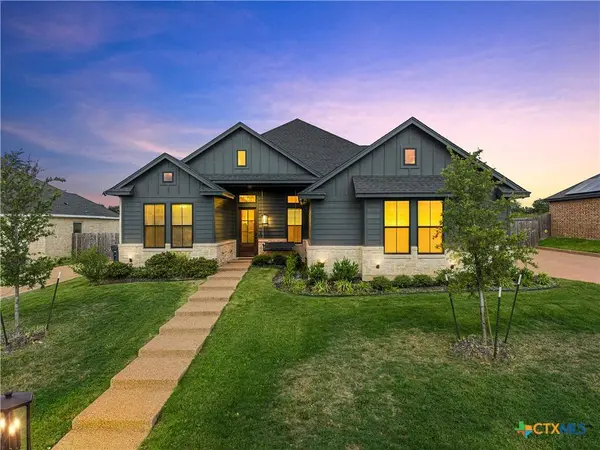
10201 Castleberry LN
Waco, TX 76712
Open House
Sun Dec 06, 1:00pm - 3:00pm
- 5 Beds
- 3 Baths Full Baths: 3
- 2,539 SqFt
- 0.26 Lot Size
- 2022 Year Built
GALLERY
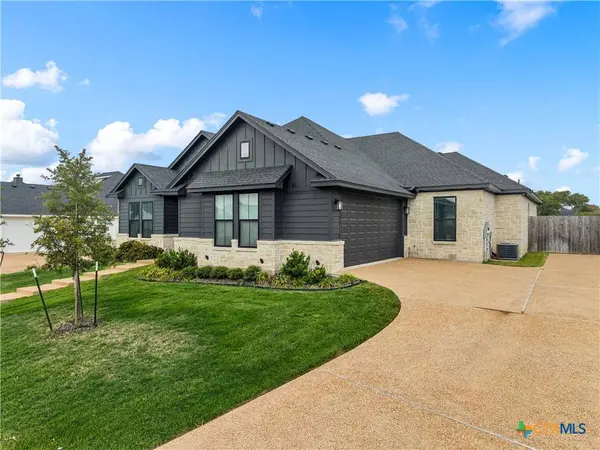
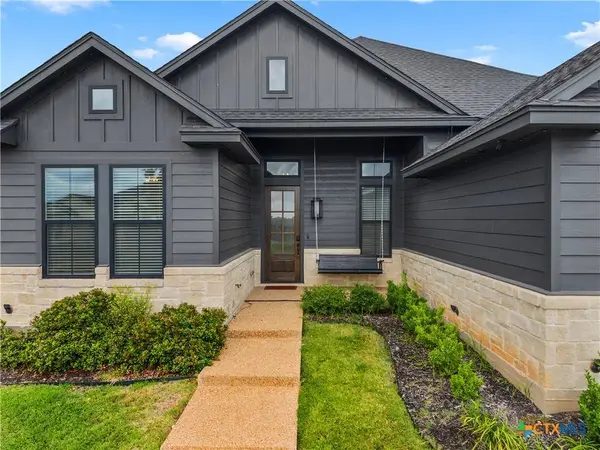
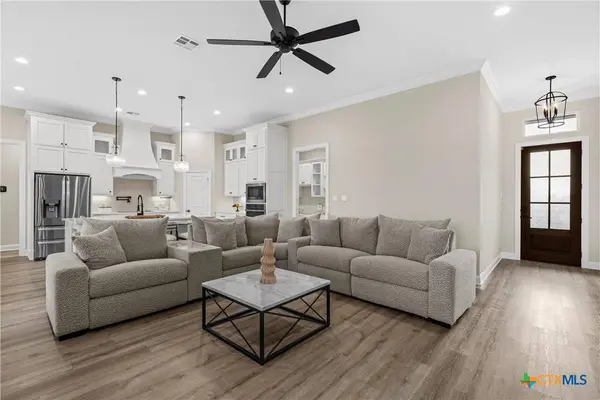
PROPERTY DETAIL
Key Details
Property Type Single Family Home
Sub Type Single Family Residence
Listing Status Active
Purchase Type For Sale
Square Footage 2, 539 sqft
Price per Sqft $216
Subdivision Creekside Add
MLS Listing ID 630437
Style Traditional
Bedrooms 5
Full Baths 3
Construction Status Resale
HOA Y/N No
Year Built 2022
Lot Size 0.263 Acres
Acres 0.263
Property Sub-Type Single Family Residence
Location
State TX
County Mclennan
Building
Story 1
Entry Level One
Foundation Slab
Water Public
Architectural Style Traditional
Level or Stories One
Construction Status Resale
Interior
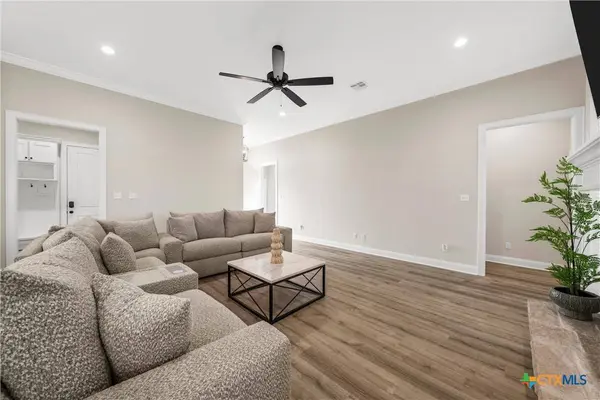
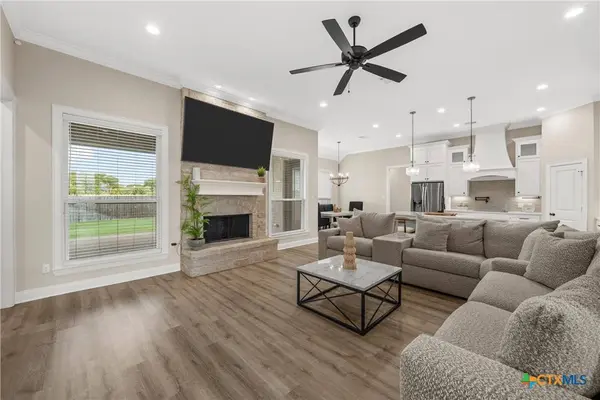
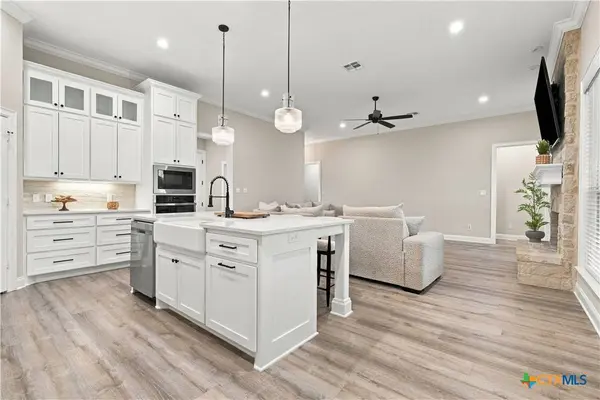
Interior Features All Bedrooms Down, Attic, Breakfast Bar, Ceiling Fan(s), Double Vanity, Garden Tub/Roman Tub, Separate Shower, Vanity, Walk-In Closet(s), Eat-in Kitchen, Granite Counters, Kitchen Island, Kitchen/Family Room Combo, Kitchen/Dining Combo, Pantry, Pot Filler
Heating Central, Heat Pump
Cooling Central Air, Electric, 1 Unit
Flooring Carpet, Luxury Vinyl Plank, Tile
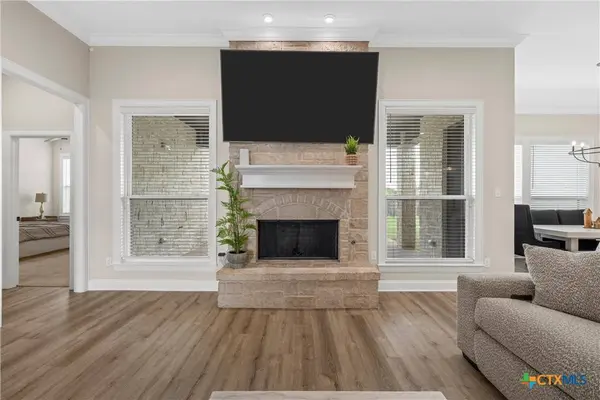
Fireplaces Type Gas Log, Living Room, Propane, Stone, Wood Burning
Fireplace Yes
Appliance Dishwasher, Electric Water Heater, Disposal, Oven, Some Electric Appliances, Built-In Oven, Cooktop, Microwave
Laundry Inside, Laundry Room
Exterior
Exterior Feature Covered Patio
Garage Spaces 2.0
Garage Description 2.0
Fence Back Yard, Wood
Pool None
Community Features None, Curbs
Utilities Available Electricity Available
View Y/N No
Water Access Desc Public
View None
Roof Type Composition,Shingle
Porch Covered, Patio
Schools
Middle Schools Midway Middle School
High Schools Midway High School
School District Midway Isd
Others
Tax ID 36-310406-001808-0
Acceptable Financing Cash, Conventional, VA Loan
Listing Terms Cash, Conventional, VA Loan
SIMILAR HOMES FOR SALE
Check for similar Single Family Homes at price around $550,000 in Waco,TX

Open House
$465,000
10117 Castleberry LN, Waco, TX 76712
Listed by Mike Kittrellof Fireside Realtors4 Beds 2 Baths 2,019 SqFt
Open House
$465,000
10117 Castleberry Lane, Waco, TX 76712
Listed by Mike Kittrell of Fireside Realtors4 Beds 2 Baths 2,019 SqFt
Pending
$315,000
14007 Harbor DR, Woodway, TX 76712
Listed by Charles Johnsonof JA Group Companies3 Beds 2 Baths 1,932 SqFt
CONTACT