

586 Fm 1242
Abbott, TX 76621
- 4 Beds
- 4 Baths Full Baths: 3 Half Baths: 1
- 2,100 SqFt
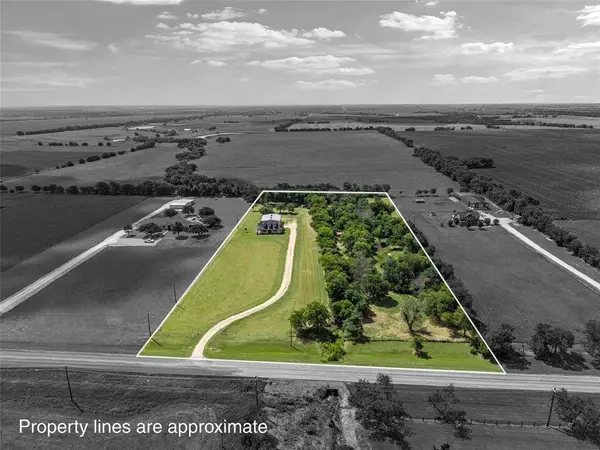
- 6.23 Lot Size
- 2015 Year Built
GALLERY
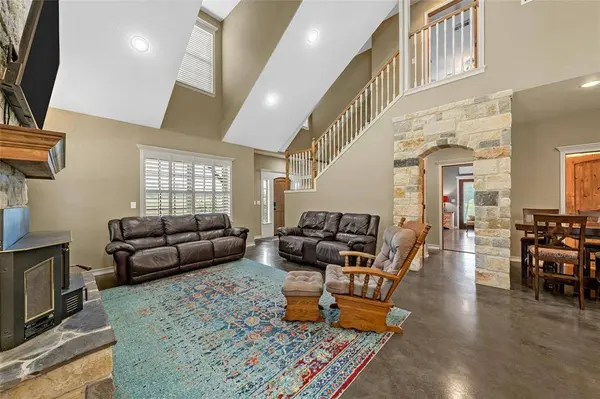
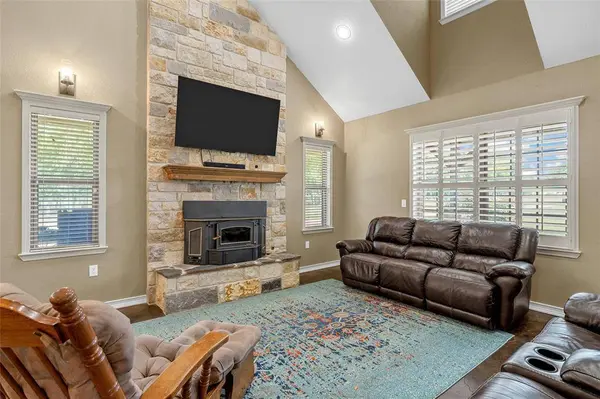
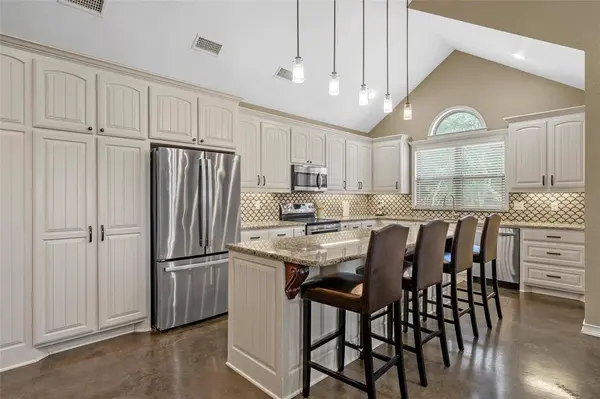
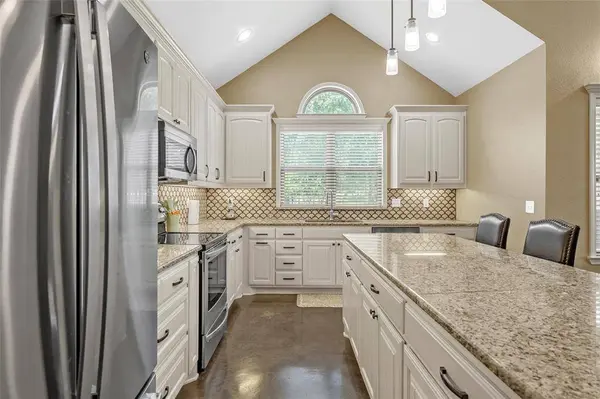
PROPERTY DETAIL
Key Details
Sold Price Non-Disclosure
Property Type Single Family Home
Sub Type Single Family Residence
Listing Status Sold
Purchase Type For Sale
Square Footage 2, 100 sqft
Price per Sqft $250
Subdivision Brookeen Creek Estates
MLS Listing ID 21311701
Sold Date 08/17/26
Bedrooms 4
Full Baths 3
Half Baths 1
HOA Y/N None
Year Built 2015
Annual Tax Amount $6,022
Lot Size 6.230 Acres
Acres 6.23
Property Sub-Type Single Family Residence
Location
State TX
County Hill
Direction From downtown Abbott, head east on FM 1242. Property on your right. SOP
Rooms
Dining Room 1
Building
Lot Description Acreage, Lrg. Backyard Grass, Many Trees
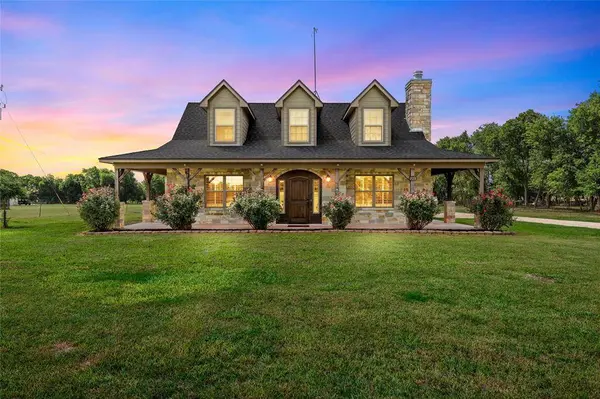
Story Two
Foundation Slab
Level or Stories Two
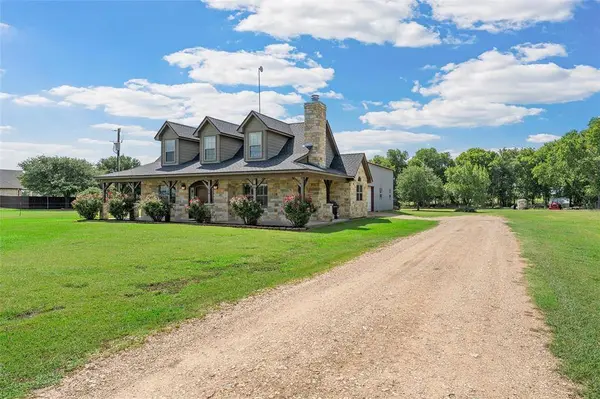
Structure Type Stone Veneer
Interior
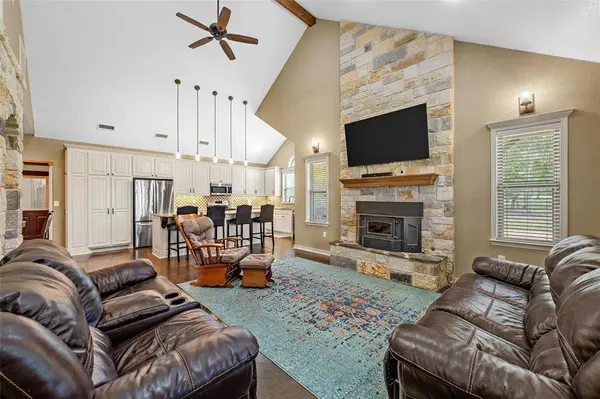
Interior Features Double Vanity, Eat-in Kitchen, Granite Counters, Kitchen Island, Open Floorplan, Walk-In Closet(s)
Heating Central, Electric
Cooling Ceiling Fan(s), Central Air, Electric
Flooring Carpet, Concrete, Laminate, Tile
Fireplaces Number 1
Fireplaces Type Living Room, Wood Burning
Appliance Dishwasher, Disposal, Electric Range, Electric Water Heater, Microwave
Heat Source Central, Electric
Exterior
Exterior Feature Covered Patio/Porch, RV/Boat Parking, Storage
Garage Spaces 3.0
Fence Fenced, Gate, Perimeter
Utilities Available Asphalt, Co-op Water, Electricity Connected, Individual Water Meter, Outside City Limits, Septic
Waterfront Description Creek
Roof Type Composition
Total Parking Spaces 3
Garage Yes
Schools
Elementary Schools Abbott
Middle Schools Abbott
High Schools Abbott
School District Abbott Isd
Others
Restrictions Deed
Acceptable Financing Cash, Conventional, FHA, VA Loan
Listing Terms Cash, Conventional, FHA, VA Loan
Financing Conventional
SIMILAR HOMES FOR SALE
Check for similar Single Family Homes at price around $525,000 in Abbott,TX

Active Under Contract
$289,000
602 S 3rd ST, Abbott, TX 76621
Listed by Katie Millerof Real Broker, LLC3 Beds 2 Baths 1,976 SqFt
Active Option Contract
$289,000
602 S 3rd Street, Abbott, TX 76621
Listed by Katie Miller of Real Broker, LLC3 Beds 2 Baths 1,976 SqFt
new
$625,000
231 HCR 2312, Abbott, TX 76621
Listed by Katie Miller of Real Broker, LLC4 Beds 3 Baths 2,658 SqFt
CONTACT