602 S 3rd Street
Single Family Home $ 299,000

602 S 3rd Street

Abbott, TX 76621

  • 3 Beds
  • 2 Baths
    Full Baths: 2
  • 1,976 SqFt
  • 0.34 Lot Size
  • 2018 Year Built
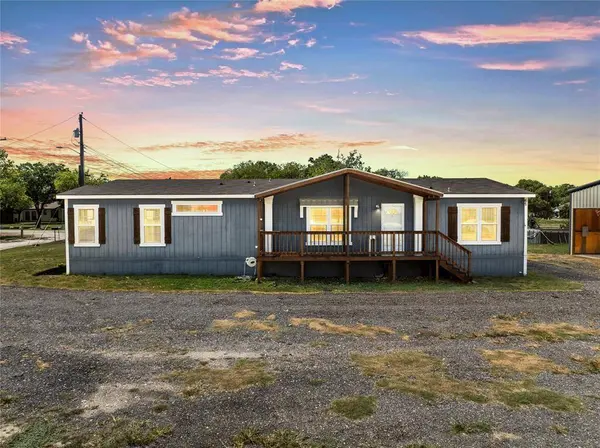
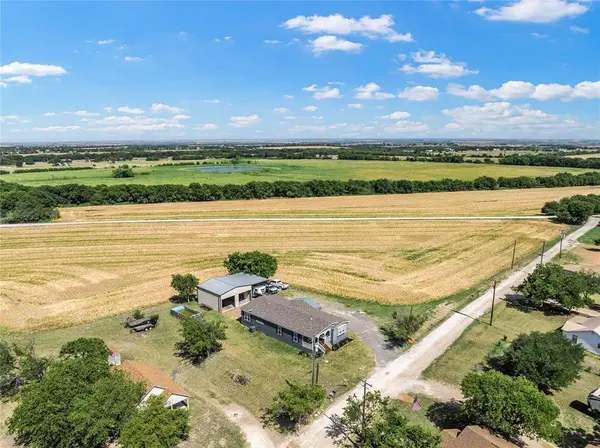
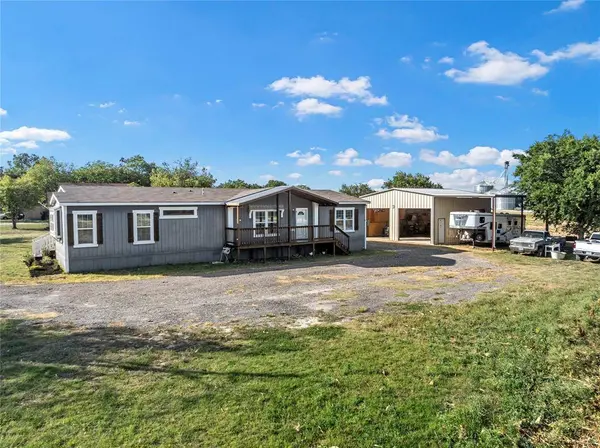
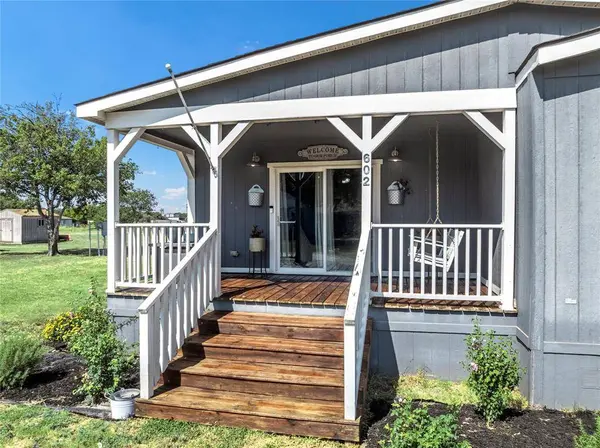
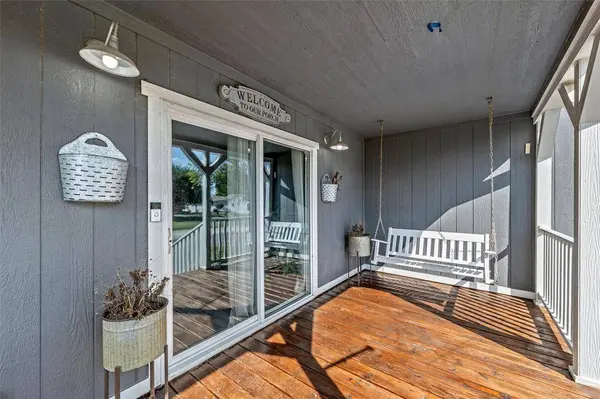
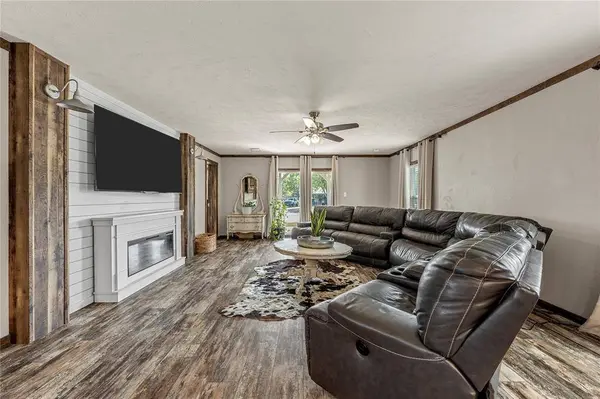
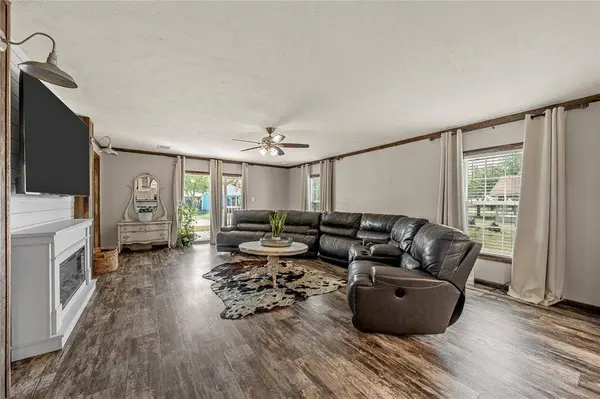
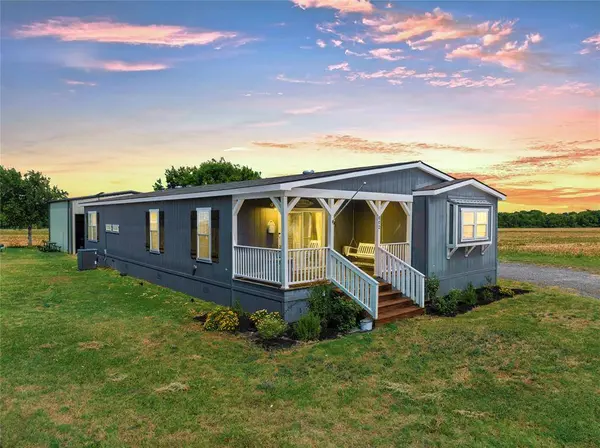
Space to spread out, a shop that steals the show, and the charm of small-town Abbott. This well-maintained 3-bedroom, 2-bath home in Abbott offers nearly 2,000 sq. ft. of thoughtfully designed living space on a spacious 0.34-acre lot with open farmland bordering the property. Enjoy the peaceful feel of country living while benefiting from the convenience of city water and city sewer, a combination that's hard to find. Inside, the open-concept floor plan makes everyday living and entertaining easy. The spacious living room flows into the dining area and kitchen, where you'll find abundant cabinetry, generous counter space, and a walk-in pantry. A dedicated home office with custom built-in cabinetry provides the perfect workspace, while the oversized utility room offers exceptional storage and organization. The private primary suite is designed to help you unwind with double vanities, a soaking tub, an oversized walk-in tile shower, and a large walk-in closet. Two additional bedrooms and a second full bath provide comfortable space for family or guests. The impressive insulated metal shop is ready for just about anything. Complete with oversized roll-up doors, a storage loft, and its own half bath, it's ideal for projects, entertaining, or storing vehicles and equipment. An attached covered lean-to provides additional space for an RV, horse trailer, boat, or extra parking. Outside, you'll also find an above-ground pool for hot Texas afternoons, a covered front porch, and plenty of yard to enjoy. Located in the heart of Abbott with convenient access to I-35, this property offers the best of country living without sacrificing accessibility. Whether you need room for projects, equipment, hobbies, or simply want a property that offers more than the average home, this one checks all the boxes.
Listed by Katie Miller of Real Broker, LLC

VIRTUAL TOUR

PROPERTY DETAIL

  • Key Details

    Property Type Single Family Home

    Sub Type Single Family Residence

    Listing Status Active

    Purchase Type For Sale

    Square Footage 1, 976 sqft

    Price per Sqft $151

    Subdivision T Carter

    MLS Listing ID 21346710

    Bedrooms 3

    Full Baths 2

    HOA Y/N None

    Year Built 2018

    Annual Tax Amount $685

    Lot Size 0.340 Acres

    Acres 0.34

    Property Sub-Type Single Family Residence

  • Location

    State TX

    County Hill

    Direction From Waco, exit I-35 at Abbott. Right on W Dorris. Right on S Third. Home on the left. SOP

  • Rooms

    Dining Room 1

  • Building

    Story One

    Level or Stories One

  • Interior

    Interior Features Built-in Features, Double Vanity, Eat-in Kitchen, Kitchen Island, Open Floorplan, Walk-In Closet(s)

    Heating Central, Electric

    Cooling Ceiling Fan(s), Central Air, Electric

    Appliance Dishwasher, Electric Range, Electric Water Heater, Microwave

    Heat Source Central, Electric

  • Exterior

    Garage Spaces 2.0

    Carport Spaces 1

    Pool Above Ground

    Utilities Available City Sewer, City Water

    Total Parking Spaces 3

    Garage Yes

    Private Pool 1

  • Schools

    Elementary Schools Abbott

    Middle Schools Abbott

    High Schools Abbott

    School District Abbott Isd

  • Others

    Acceptable Financing Cash, Conventional, FHA, VA Loan

    Listing Terms Cash, Conventional, FHA, VA Loan

    Virtual Tour https://www.propertypanorama.com/instaview/ntreis/21346710

SIMILAR HOMES FOR SALE

Check for similar Single Family Homes at price around $299,000 in Abbott,TX

CONTACT

Katie Miller
Katie Miller

GET IN TOUCH

Your Full Name
Your Phone Number*
Write Your Message