
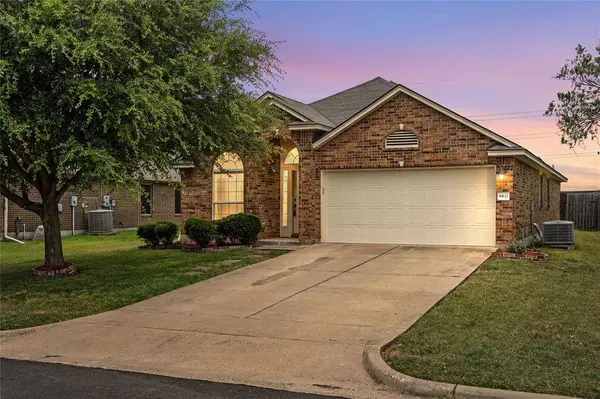
6541 Serena Lane
Waco, TX 76712
- 3 Beds
- 2 Baths Full Baths: 2
- 1,664 SqFt
- 7,797 Lot Size
- 2009 Year Built
GALLERY
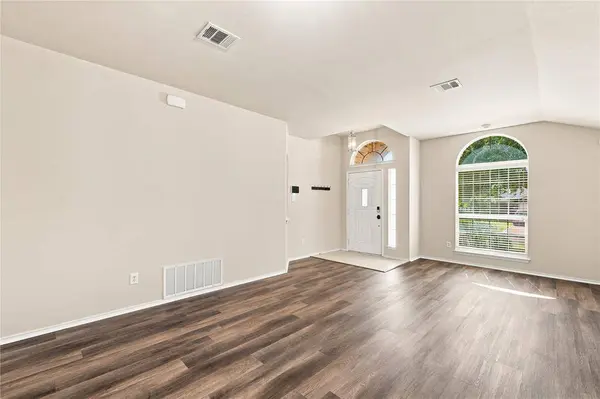
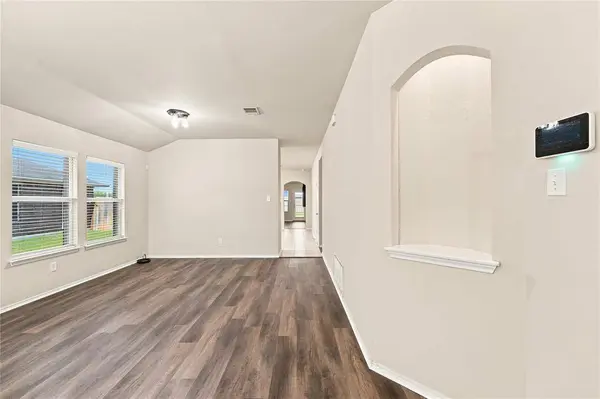
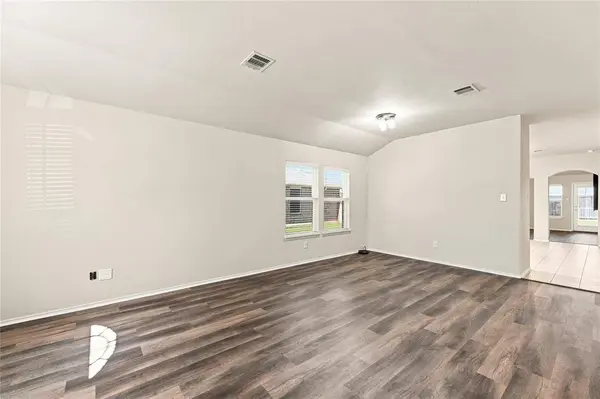
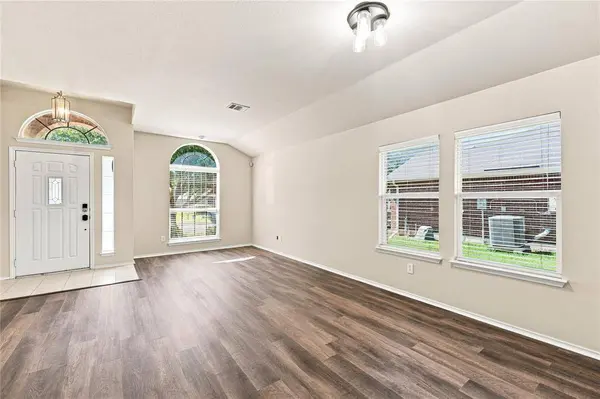
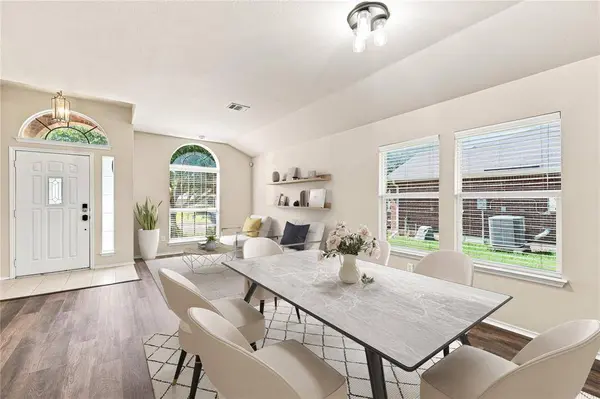
PROPERTY DETAIL
Key Details
Property Type Single Family Home
Sub Type Single Family Residence
Listing Status Pending
Purchase Type For Sale
Square Footage 1, 664 sqft
Price per Sqft $171
Subdivision Sendero Spgs Ph Three
MLS Listing ID 21325855
Bedrooms 3
Full Baths 2
HOA Fees $186/ann
HOA Y/N Mandatory
Year Built 2009
Annual Tax Amount $5,772
Lot Size 7,797 Sqft
Acres 0.179
Property Sub-Type Single Family Residence
Location
State TX
County Mclennan
Direction From Bagby Avenue, turn left on Costa Drive and right onto Serena Lane. The house is on the right.
Rooms
Dining Room 1
Building
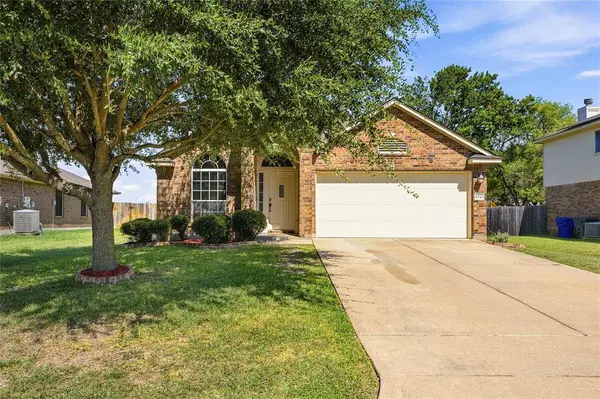
Story One
Level or Stories One
Interior
Interior Features Built-in Features, Double Vanity, Eat-in Kitchen, Flat Screen Wiring, Granite Counters, High Speed Internet Available, Kitchen Island, Open Floorplan, Walk-In Closet(s)
Heating Central, Electric
Cooling Ceiling Fan(s), Central Air, Electric
Fireplaces Number 1
Fireplaces Type Wood Burning
Appliance Dishwasher, Disposal, Electric Range, Electric Water Heater, Microwave
Heat Source Central, Electric
Exterior
Garage Spaces 2.0
Utilities Available All Weather Road, Asphalt, Cable Available, City Sewer, City Water, Community Mailbox, Curbs, Electricity Connected, Individual Water Meter
Total Parking Spaces 2
Garage Yes
Schools
Elementary Schools Castleman Creek
Middle Schools Midway
High Schools Midway
School District Midway Isd
Others
Acceptable Financing Cash, Conventional, FHA, VA Loan
Listing Terms Cash, Conventional, FHA, VA Loan
Virtual Tour https://www.propertypanorama.com/instaview/ntreis/21325855
SIMILAR HOMES FOR SALE
Check for similar Single Family Homes at price around $285,000 in Waco,TX

Pending
$315,000
14007 Harbor DR, Woodway, TX 76712
Listed by Charles Johnsonof JA Group Companies3 Beds 2 Baths 1,932 SqFt
Active
$290,000
303 Westlake DR, Woodway, TX 76712
Listed by Alicia Trotterof Texas Luxury and Land2 Beds 2 Baths 2,072 SqFt
Active
$249,000
1414 Chapel Hill Drive, Waco, TX 76712
Listed by Meredith Harmon of Kelly, Realtors3 Beds 2 Baths 2,011 SqFt
CONTACT
